


Hong Kong Office Interior Design & Renovation|DL

Looking for a makeover for your workplace? As an expert in office interior design and renovation HK businesses trust, DL Interiors is dedicated to creating functional, brand-focused environments. To cater your evolving corporate needs, we design an all-rounded Design & Build plan with an inspirational Hong Kong office design according to different workplace specifications.
How Do We Create A Flexible Design for Hong Kong offices?
Instead of just focusing on aesthetics, we prioritize strategic spatial planning to boost operational efficiency. Our agile one-stop solutions are all about maximizing your space, making sure that our services are perfectly in tune with your business objectives to best accommodate shifting workflows, and profoundly enhance your brand image.
Enhancing Privacy with Acoustic Booths
While open-plan layouts are great for collaboration, they often lack the privacy needed for daily calls and virtual meetings. To maximize functionality in our Hong Kong office designs, we integrate soundproof telephone booths to provide employees with stress-free, quiet spaces for confidential conversations without sacrificing the open, collaborative environment.
Tailoring Designs to Meet Sustainability & Building Approvals
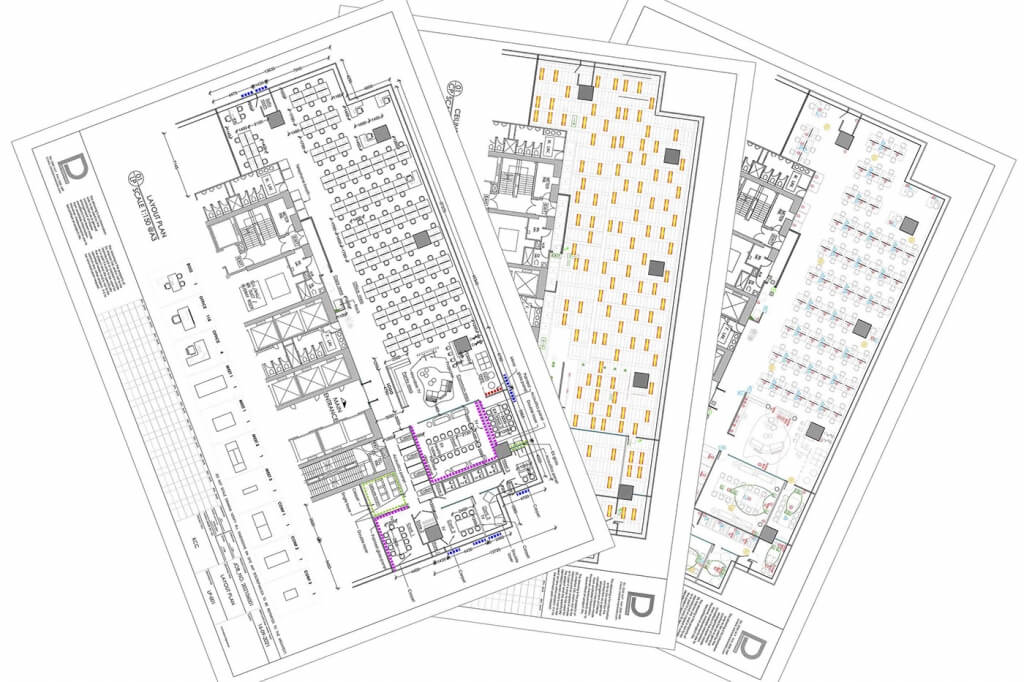
We prepare the required schematics for management approval, recommending submissions two to three weeks before possession to prevent delays. Additionally, we integrate globally recognized sustainability standards like LEED and BEAM Plus. By prioritizing energy efficiency, air quality, and locally sourced materials, we ensure your workspace remains fully compliant and eco-friendly.


Why Do Hong Kong Businesses Need An Adaptable Office Design?
Investing in a strategic office renovation is about much more than just refreshing the visual appeal of your workspace. In a highly competitive market, a thoughtfully executed design transforms your physical environment into a core business asset. It directly impacts your bottom line by optimizing operational efficiency and supporting your long-term corporate goals. The benefits include:
- Maximizing Limited Space: With the sky-high real estate costs in Hong Kong, intelligent office design like open-plan layouts and multi-functional zones maximizes utility within small footprints to accommodate more staff and foster collaboration without sacrificing comfort.
- Boosting Productivity and Well-being: Ergonomic furniture, optimal lighting, and noise control minimize distractions, while relaxation zones and greenery reduce stress to sustain employee focus in a fast-paced work culture.
- Reflecting Brand Identity and Culture: Incorporating company colors, logos, and thematic elements visually communicates your core values and impresses visitors to attract and retain top-tier talent.
Inspirational Ideas: Hong Kong Office Design Trends
With the permanent shift toward hybrid work schedules, employees have come to expect the comfort of their home offices. In response, we provide designs for today’s office that focus on blending residential comforts with commercial utility. By utilizing ergonomic furniture, practical materials, and inviting amenities, businesses are creating welcoming workspaces that feel just like home.
Eco-Friendly Green Interior Design
Eco-conscious office designs are highly valued today. We enhance team well-being by improving air quality and integrating natural light with indoor greenery. Our projects strictly adhere to LEED and BEAM Plus standards, prioritizing non-toxic, low-carbon local materials. This approach helps businesses fulfill their sustainability commitments while creating a healthy, highly efficient, and welcoming workspace.

Open-plan Office
Open-plan layouts dominate modern workspaces, offering ultimate flexibility. We design mobile infrastructure and network cabling to allow a swift desk reconfiguration, supporting hot-desking and dynamic teamwork in the contemporary workplace.

Multipurpose Lounge
Apart from conference rooms, a quiet space for relaxing private conversations can facilitate teamwork. In modern office interior designs, facilities such as a staff lounge, can show your employees how much you value them. A hotel-grade carpet with adjustable lighting creates a relaxing ambience.

Multifunctional Meeting Space and Multifunctional Activity Space
While considering an office renovation in Hong Kong, the role of meeting rooms in office planning has evolved, with these spaces increasingly designed for multifunctional use. Modern meeting rooms serve not only as venues for discussions but also as adaptable settings for education, corporate training, seminars, and a variety of company activities, maximizing the utility of every square foot.

Reception Design
In addition, the reception area design holds significant workspace within office interiors for Hong Kong corporations. Reception design is an important element that allows visitors to have a glimpse of your company’s culture and background. The harmonic atmosphere created in the reception area, regardless of whether warm or elegant, brings a positive impact on the visitors and also improves your employees’ sense of belonging. A good reception design can fully express the professional style of both small start-ups and large corporations. Choosing suitable seats and durable materials can make visitors feel comfortable and have a good impression. A leather sofa is one of the most popular choices. In recent years, some chairs with a sense of design are made of leather. It is not only easier to clean than cloth but also more stylish.

Transform Your Workplace into a Powerful Brand Statement
Ready to elevate your corporate image right from the entrance? A harmonious, professional reception area leaves a lasting impression on visitors and boosts employee belonging. Don’t settle for an outdated workspace. Contact us now to start your journey.
Office Interior Design FAQ
A percentage of the total project cost will typically be charged as design fees, and you can avoid over-expenditure by using a single agency with a detailed, one-stop “Design & Build” quotation, listing material and labor fees transparently with clear preliminary requirements. Unexpected costs typically only occur in older buildings if demolition reveals hidden structural damage, such as deteriorated steel reinforcement.
Office renovation generally takes 20 to 40 days depending on the square footage and project’s complexity and you are entitled to compensation if the contractor misses the agreed-upon deadline. Make sure the contract explicitly states the time required and length of the maintenance period with the correct quantity of supplies while signing.
You only need external contractors for mandatory building-appointed systems (like central air-conditioning and fire safety), and you will not overpay for materials because our quotes transparently separate material and labor costs, giving you complete freedom to choose high-quality options that fit your budget.
A hybrid layout blending open-plan collaboration areas with designated quiet zones is usually the most effective solution. Open-plan layouts maximize space efficiency, which is vital in Hong Kong’s expensive real estate market, but they often lack the privacy needed for phone calls and focused work. Traditional enclosed layouts offer privacy but consume too much space. We recommend analyzing your workflow and incorporating flexible elements like soundproof phone booths and agile meeting rooms to achieve the perfect balance.
Yes, but only when it’s a minor modification or small-scale renovations such as repainting walls or installing new partitioning. For medium to large-scale renovations, for example, full floor reconfiguration involving demolition of existing walls, temporary relocation is strongly recommended. While we strive to minimize business disruption, extensive construction work can cause safety hazards, disruptive noise levels, and exposure to strong odors or building materials that can impact employee health and productivity. Our team will assess your specific situation and provide the most efficient recommendations.